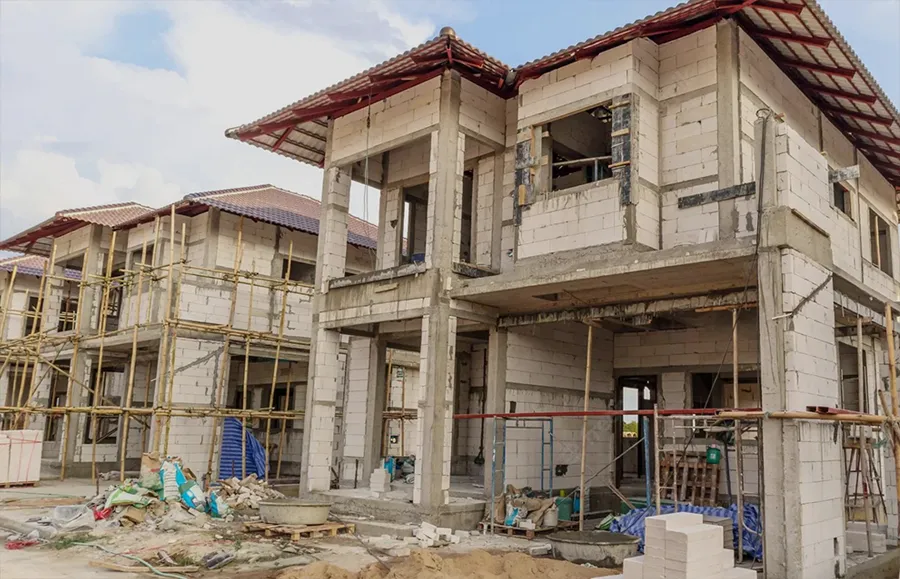

A contemporary two-story custom residence featuring clean architectural lines, natural cedar and fiber-cement cladding, oversized Pella window systems, structural framing, full weatherproofing, and a refined exterior package executed to design spec.
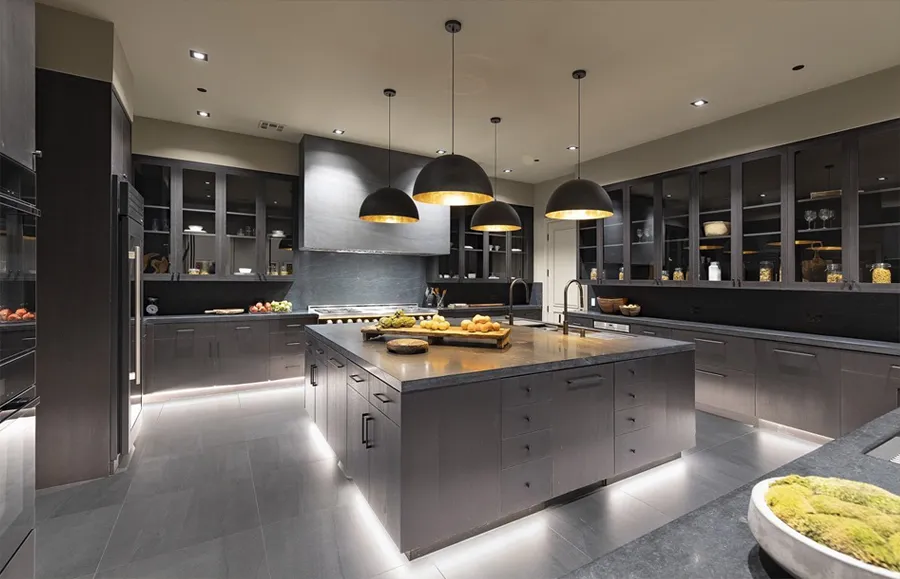
Complete kitchen transformation with dark-grain custom cabinetry, quartz countertops, large-format tile backsplash, recessed lighting, all-new plumbing fixtures, and a rebuilt layout designed for modern living. Delivered on schedule and within budget.
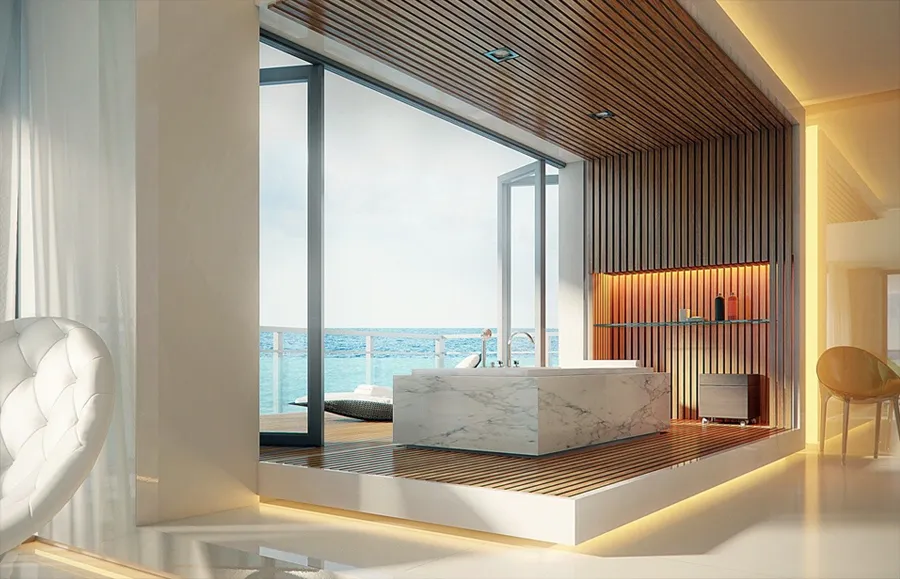
A high-end walk-in shower installation featuring large-format travertine-look tile, a precision tile leveling system, linear drain, built-in recessed niche, and full waterproof membrane. The shower ceiling was also tiled for a fully immersive finish.
An ornate ceiling millwork project featuring intricate plaster-style molding panels, decorative cornices, and matching door surround trim — installed in an active residence with careful protection of existing finishes. Landmark-quality detail work.
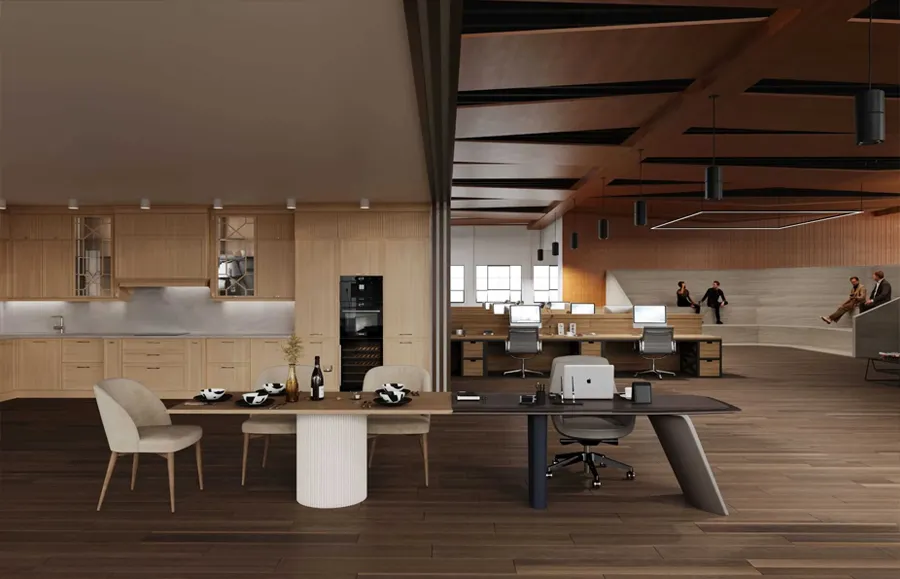
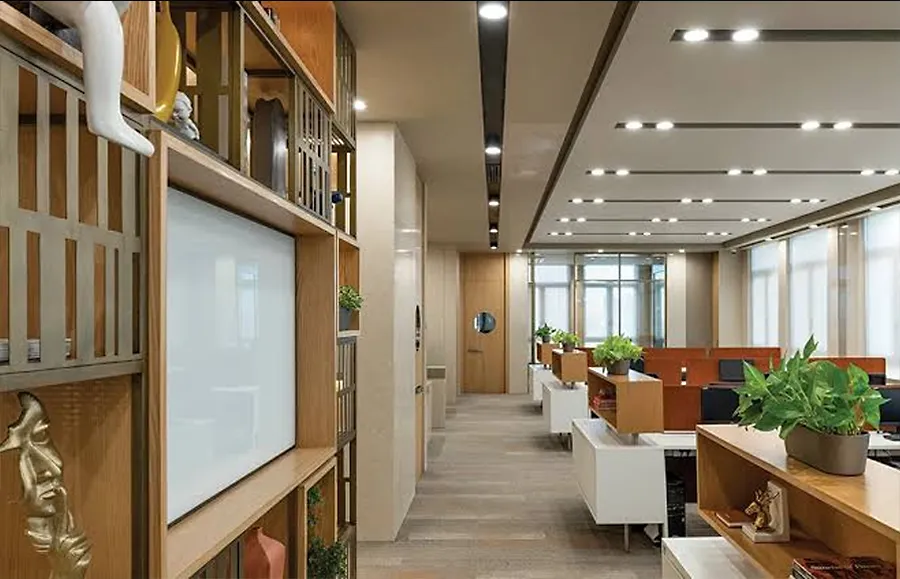
A large-scale commercial space transformation from raw shell to finished interior — structural framing, partition systems, MEP rough-in, ceiling grid, flooring substrate, and coordination across all trades for a multi-tenant commercial property.
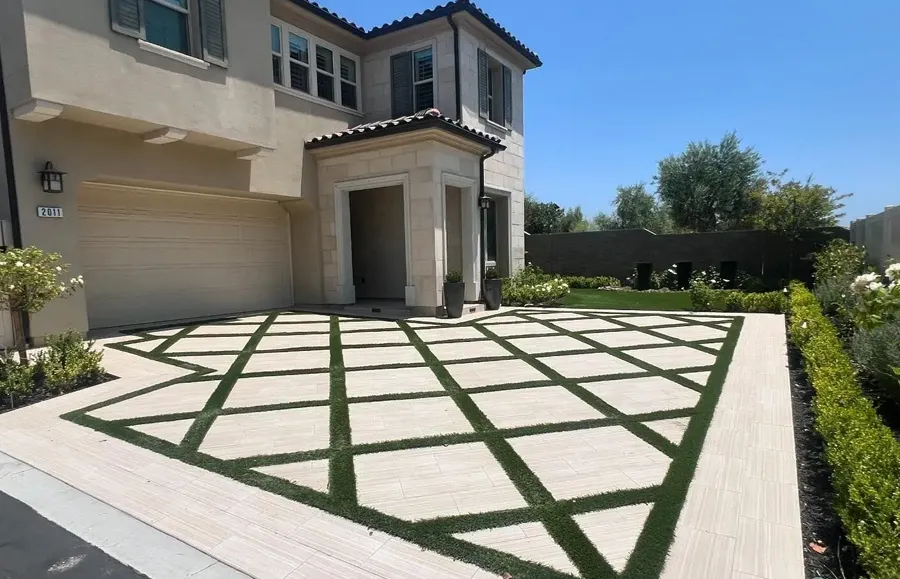
A professionally installed interlocking paver driveway and sidewalk system with excavation, compacted gravel base, sand bed, and precise paver placement in a mixed charcoal-and-tan running bond pattern. Built to handle New York freeze-thaw cycles.
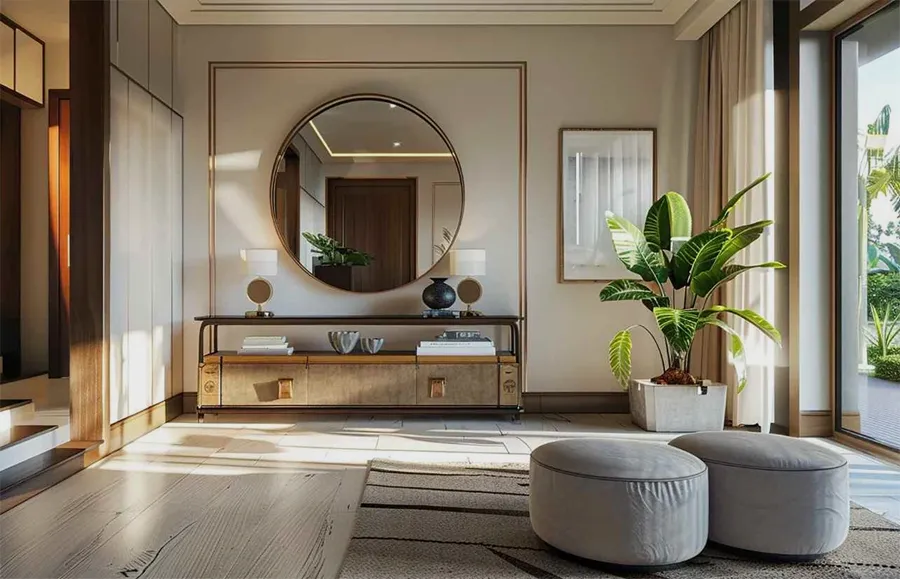
A two-story foyer overhaul featuring custom wall panel systems, board-and-batten trim work, an octagonal window accent, recessed lighting, and a statement pendant chandelier — creating a dramatic first impression from the moment you enter.